
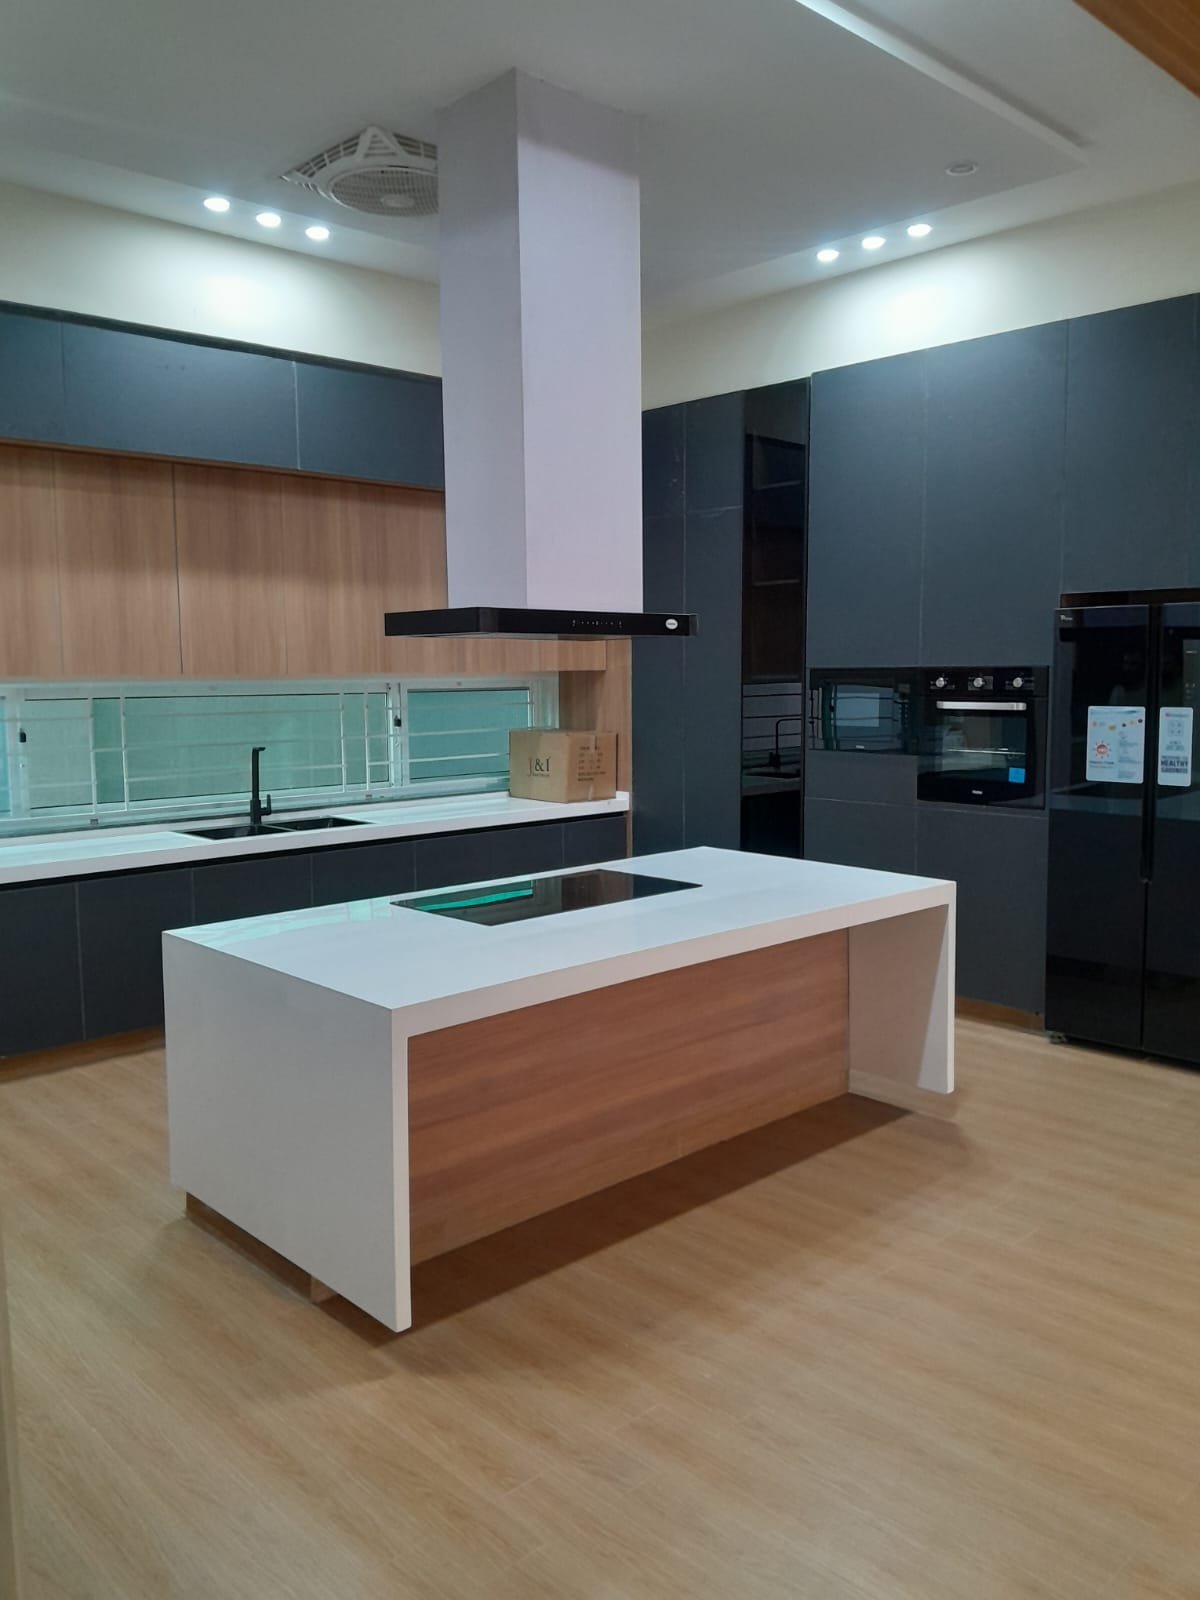
01 / COMPLETE CABINETRY
Upper & Lower Cabinets
Custom cabinetry manufactured around the kitchen dimensions, appliance layout and required storage.

Hoorain manufactures custom kitchens around the actual room dimensions, storage requirements, appliance positions, countertop layout and intended use of the space.
Upper cabinets, lower cabinets, tall units, drawers, pantry storage, islands and countertop areas can be planned together instead of treating each element as a separate product.


A custom kitchen works best when cabinetry, storage, appliances and countertop areas are considered together.
Upper cabinets can be planned around wall width, ceiling height, appliance positions and the overall visual direction of the kitchen.
Each element can be manufactured according to the dimensions and requirements of the kitchen.
Custom cabinetry manufactured around the kitchen dimensions, appliance layout and required storage.
Tall storage can use vertical space for pantry items, appliances or project-specific storage.
Drawer configurations can be planned around utensils, accessories and everyday kitchen use.
Pantry storage can be incorporated where the kitchen layout and project requirements allow.
Islands can combine storage, worktop space and other project-specific functions.
Kitchen cabinetry can be coordinated with the required solid-surface countertop layout.
Cabinet hardware and finishing can be selected according to the final kitchen specification.
Different spaces create different kitchen layouts. Wall positions, circulation, doors, windows and appliance zones all influence the final arrangement.
Suitable where the available kitchen area is organised primarily along a single wall.
Cabinet finishes, surface materials and colour combinations can be selected according to the final kitchen direction and available project options.
Explore Materials & FinishesFinal colours and materials should be confirmed from the available physical options before manufacturing.


Cabinet dimensions, storage, countertops and final installation affect each other. Keeping them connected reduces the need to treat every element separately.
Cabinetry is developed around the real kitchen dimensions and room conditions.
Cabinet, drawer, pantry and island storage can be arranged around actual requirements.
Individual units are manufactured according to the agreed project specification.
Installation remains connected to the same project workflow.
These are the practical questions customers usually ask before layout planning and quotation.
Ask Our Team